


REQUEST A TOUR If you would like to see this home without being there in person, select the "Virtual Tour" option and your agent will contact you to discuss available opportunities.
In-PersonVirtual Tour

$ 1,495,000
Est. payment /mo
Active
176 Cole AVE Providence, RI 02906
5 Beds
5 Baths
4,504 SqFt
UPDATED:
Key Details
Property Type Single Family Home
Sub Type Detached Single
Listing Status Active
Purchase Type For Sale
Square Footage 4,504 sqft
Price per Sqft $331
MLS Listing ID 12761972
Bedrooms 5
Full Baths 4
Half Baths 2
Year Built 1920
Annual Tax Amount $10,209
Tax Year 2025
Lot Dimensions 6534
Property Sub-Type Detached Single
Property Description
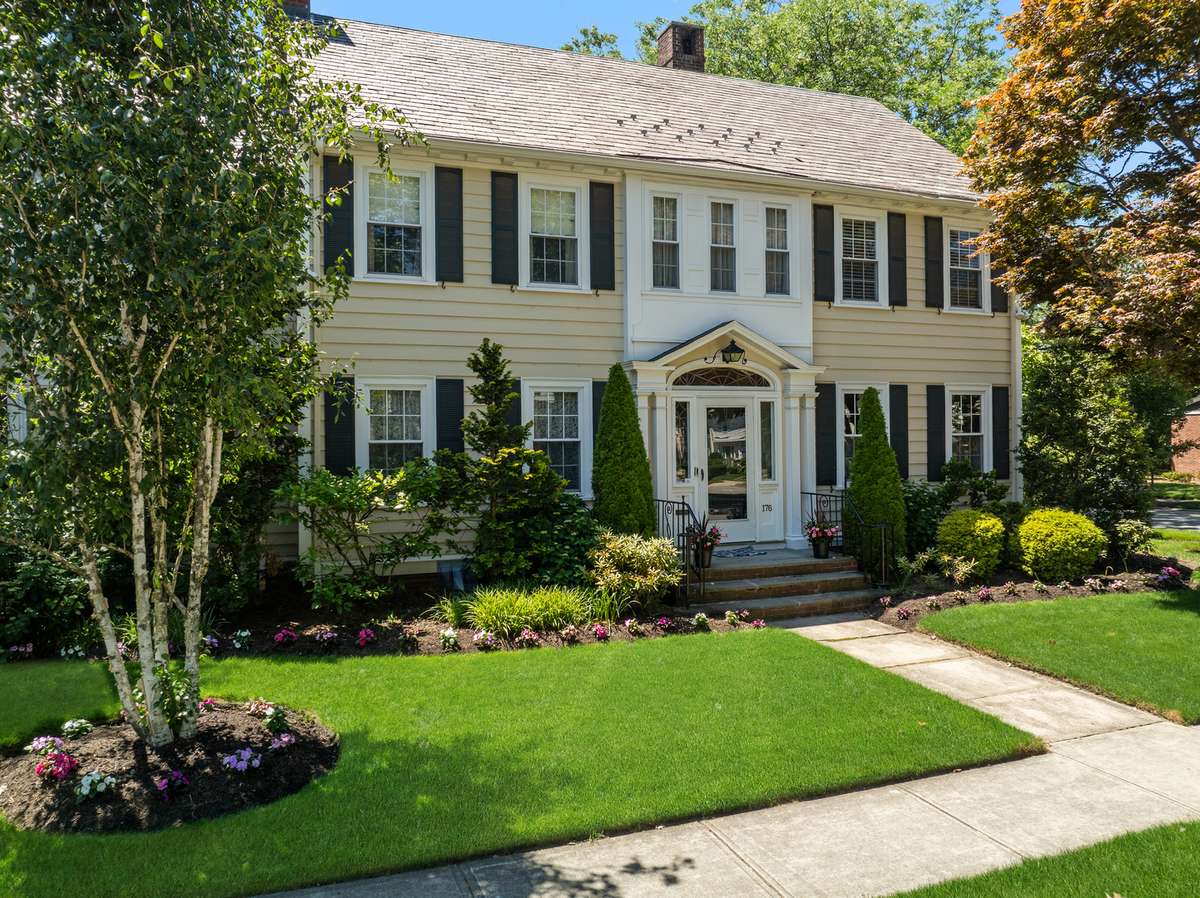
Exceptional East Side Colonial offering 4,504 square feet of thoughtfully designed living space with five bedrooms, four full baths, and two half baths. Gracious proportions and timeless character define this classic residence, ideally located on sought-after Cole Avenue. The main level features inviting spaces for both everyday living and entertaining, including a spacious living room with fireplace that flows seamlessly into a generous family room with an adjoining half bath. An elegant formal dining room provides the perfect setting for gatherings, while the eat-in kitchen is appointed with handsome cabinetry, granite countertops, stainless steel appliances, and direct access to the patio for effortless al fresco dining. A laundry room and additional half bath complete the first floor. The second level includes a spacious primary suite with an expansive dressing room, ample closets, and a private bath. Two additional ensuite bedrooms offer comfort and privacy for family or guests. The third floor provides two additional bedrooms, a full bath, and flexible space ideal for guests or home offices. The finished lower level features warm wood accents, a wet bar, a versatile media or recreation room, and a full bath, creating exceptional space for entertaining. An attached two car garage adds convenience and storage. Ideally located the near schools, shops, caf s, and restaurants, this home offers exceptional living in one of the East Side's most desirable neighborhoods. Room dimensions not available. Listing agent and seller make no guarantee on room dimensions or square footage.
Location
State RI
Area Out Of Area South
Rooms
Basement Partially Finished, Full, Walk-Out Access
Interior
Heating Natural Gas
Cooling Central Air
Fireplace N
Exterior
Garage Spaces 2.0
Building
Dwelling Type Detached Single
Building Description Cedar, No
Sewer Public Sewer
Water Public
Level or Stories 3 Stories
Structure Type Cedar
New Construction false
Others
HOA Fee Include None
Ownership Fee Simple
Special Listing Condition None

© 2026 Listings courtesy of MRED as distributed by MLS GRID. All Rights Reserved.
Listed by Kira Greene of Compass
NEARBY SCHOOLS & PROPERTIES
GET MORE INFORMATION
QUICK SEARCH
- Homes For Sale in McHenry, IL
- Homes For Sale in Crystal Lake, IL
- Homes For Sale in Libertyville, IL
- Homes For Sale in Antioch, IL
- Homes For Sale in Barrington, IL
- Homes For Sale in Grayslake, IL
- Homes For Sale in Mundelein, IL
- Homes For Sale in Vernon Hills, IL
- Homes For Sale in Spring Grove, IL
- Homes For Sale in Cary, IL
- Homes For Sale in Wauconda, IL
- Homes For Sale in Lake Zurich, IL
- Homes For Sale in Lake Villa, IL
- Homes For Sale in Hawthorn Woods, IL
- Homes For Sale in Round Lake Beach, IL
- Homes For Sale in Fox Lake, IL
- Homes For Sale in Round Lake, IL
- Homes For Sale in Wonder Lake, IL
- Homes For Sale in Kildeer, IL
- Homes For Sale in Lindenhurst, IL
- Homes For Sale in Johnsburg, IL
- Homes For Sale in Ingleside, IL
- Homes For Sale in Volo, IL
- Homes For Sale in Fox River Grove, IL
- Homes For Sale in Deer Park, IL
- Homes For Sale in Lakemoor, IL
- Homes For Sale in Prairie Grove, IL
- Homes For Sale in Hainesville, IL
- Homes For Sale in Third Lake, IL
- Homes For Sale in Oakwood Hills, IL
- Homes For Sale in Round Lake Heights, IL
- Homes For Sale in Burtons Bridge Beach, Crystal Lake, IL
- Homes For Sale in Burton Bridge, McHenry, IL