



REQUEST A TOUR If you would like to see this home without being there in person, select the "Virtual Tour" option and your agent will contact you to discuss available opportunities.
In-PersonVirtual Tour

$ 549,900
Est. payment /mo
New
721 James DR Richardson, TX 75080
4 Beds
3 Baths
1,986 SqFt
UPDATED:
Key Details
Property Type Single Family Home
Sub Type Detached Single
Listing Status Active
Purchase Type For Sale
Square Footage 1,986 sqft
Price per Sqft $276
MLS Listing ID 12766176
Bedrooms 4
Full Baths 3
Year Built 1957
Annual Tax Amount $9,947
Tax Year 2025
Lot Dimensions 8639
Property Sub-Type Detached Single
Property Description
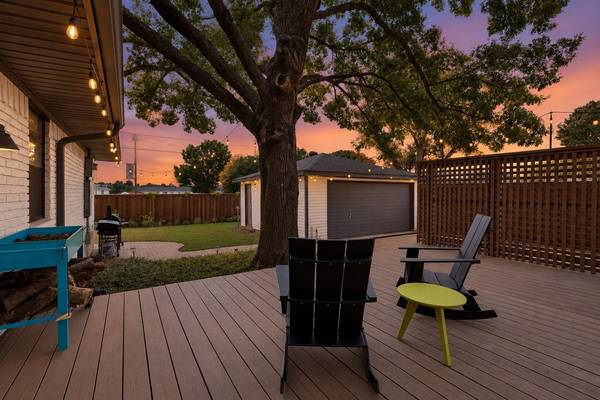
A West Richardson gem that feels like home from the moment you walk in! Beautifully updated while maintaining its original charm, this 4-bedroom, 3-bath home with a dedicated office/flex space welcomes you with refinished original hardwood floors, charming built-ins, and a warm, functional layout. The inviting living room flows into the kitchen, where a large island opens to an oversized dining area perfect for gathering with family and friends. The primary suite offers a private bath with dual vanities and a walk-in closet, while the additional bedrooms feature beautiful original hardwoods and updated baths with a cohesive, modern feel. The versatile office provides even more flexibility and could easily serve as a fifth bedroom, playroom, or den. Out back, a large deck creates the perfect spot for entertaining or relaxing, while the fenced yard, detached two-car garage, and electric privacy gate add both function and privacy. Thoughtful updates include windows, sewer lines, and fencing. All of this in a fantastic West Richardson location within walking distance to the brand-new Truck Yard Richardson, plus minutes from shopping, dining, and everyday conveniences! Room dimensions not available. Seller and listing agent make no guarantee on room dimesions.
Location
State TX
Area Out Of Area South
Rooms
Basement None
Interior
Heating Natural Gas
Cooling Central Air
Fireplace N
Exterior
Garage Spaces 2.0
Building
Dwelling Type Detached Single
Building Description Frame, No
Sewer Public Sewer
Water Public
Level or Stories 1 Story
Structure Type Frame
New Construction false
Others
HOA Fee Include None
Ownership Fee Simple
Special Listing Condition None

© 2026 Listings courtesy of MRED as distributed by MLS GRID. All Rights Reserved.
Listed by Natalie Dean of Compass RE Texas, LLC
NEARBY SCHOOLS & PROPERTIES
GET MORE INFORMATION
QUICK SEARCH
- Homes For Sale in McHenry, IL
- Homes For Sale in Crystal Lake, IL
- Homes For Sale in Libertyville, IL
- Homes For Sale in Antioch, IL
- Homes For Sale in Barrington, IL
- Homes For Sale in Grayslake, IL
- Homes For Sale in Mundelein, IL
- Homes For Sale in Vernon Hills, IL
- Homes For Sale in Spring Grove, IL
- Homes For Sale in Cary, IL
- Homes For Sale in Wauconda, IL
- Homes For Sale in Lake Zurich, IL
- Homes For Sale in Lake Villa, IL
- Homes For Sale in Hawthorn Woods, IL
- Homes For Sale in Round Lake Beach, IL
- Homes For Sale in Fox Lake, IL
- Homes For Sale in Round Lake, IL
- Homes For Sale in Wonder Lake, IL
- Homes For Sale in Kildeer, IL
- Homes For Sale in Lindenhurst, IL
- Homes For Sale in Johnsburg, IL
- Homes For Sale in Ingleside, IL
- Homes For Sale in Volo, IL
- Homes For Sale in Fox River Grove, IL
- Homes For Sale in Deer Park, IL
- Homes For Sale in Lakemoor, IL
- Homes For Sale in Prairie Grove, IL
- Homes For Sale in Hainesville, IL
- Homes For Sale in Third Lake, IL
- Homes For Sale in Oakwood Hills, IL
- Homes For Sale in Round Lake Heights, IL
- Homes For Sale in Burtons Bridge Beach, Crystal Lake, IL
- Homes For Sale in Burton Bridge, McHenry, IL