




REQUEST A TOUR If you would like to see this home without being there in person, select the "Virtual Tour" option and your agent will contact you to discuss available opportunities.
In-PersonVirtual Tour

$ 5,675,000
Est. payment /mo
New
1380 Summitridge PL Beverly Hills, CA 90210
4 Beds
4 Baths
4,694 SqFt
UPDATED:
Key Details
Property Type Single Family Home
Sub Type Detached Single
Listing Status Active
Purchase Type For Sale
Square Footage 4,694 sqft
Price per Sqft $1,208
MLS Listing ID 12767895
Bedrooms 4
Full Baths 3
Half Baths 2
Year Built 1979
Annual Tax Amount $61,500
Tax Year 2025
Lot Dimensions 8174
Property Sub-Type Detached Single
Property Description
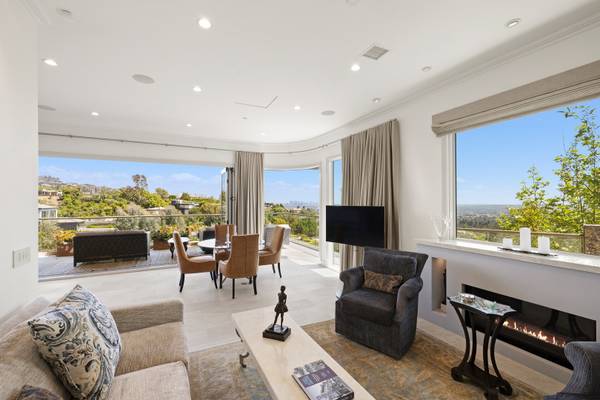
From Downtown Los Angeles to Century City, the skyline illuminates morning through evening, with sweeping views from virtually every room. Set in the hills just five minutes north of Sunset, this recently remodeled, move-in-ready three-story residence spans 4,694 square feet, offering exceptional scale, privacy, and amenities. Four bedrooms are thoughtfully arranged across three floors, alongside two expansive living rooms, a chef's kitchen with professional-grade appliances and a large center island, and two exceptional primary suites. One features a fireplace, floor-to-ceiling windows framing the city, and a spa-caliber bath. Remarkably quiet and private despite its proximity to the city, the home's three-story design creates natural separation between spaces. A gathering can unfold at the pool level, a film can play upstairs, while another part of the home remains completely serene. The indoor bar opens to a sleek pool overlooking the city, a fire pit lounge with wraparound built-in seating, and multiple heated decks. A dedicated theater, professional sound studio, private gym, and two offices are complemented by a private elevator, solar system, and Tesla charger. Throughout, unobstructed views stretch from Downtown to Century City, transforming at sunset into a sweeping panorama of golden skies and city lights.
Location
State CA
Area Out Of Area South
Rooms
Basement None
Interior
Heating Natural Gas
Cooling Central Air
Fireplaces Number 2
Fireplace Y
Exterior
Garage Spaces 2.0
Building
Dwelling Type Detached Single
Building Description Combination, No
Sewer Public Sewer
Water Public
Level or Stories 3 Stories
Structure Type Combination
New Construction false
Others
HOA Fee Include None
Ownership Fee Simple
Special Listing Condition None

© 2026 Listings courtesy of MRED as distributed by MLS GRID. All Rights Reserved.
Listed by David Kramer of Compass
NEARBY SCHOOLS & PROPERTIES
GET MORE INFORMATION
QUICK SEARCH
- Homes For Sale in McHenry, IL
- Homes For Sale in Crystal Lake, IL
- Homes For Sale in Libertyville, IL
- Homes For Sale in Antioch, IL
- Homes For Sale in Barrington, IL
- Homes For Sale in Grayslake, IL
- Homes For Sale in Mundelein, IL
- Homes For Sale in Vernon Hills, IL
- Homes For Sale in Spring Grove, IL
- Homes For Sale in Cary, IL
- Homes For Sale in Wauconda, IL
- Homes For Sale in Lake Zurich, IL
- Homes For Sale in Lake Villa, IL
- Homes For Sale in Hawthorn Woods, IL
- Homes For Sale in Round Lake Beach, IL
- Homes For Sale in Fox Lake, IL
- Homes For Sale in Round Lake, IL
- Homes For Sale in Wonder Lake, IL
- Homes For Sale in Kildeer, IL
- Homes For Sale in Lindenhurst, IL
- Homes For Sale in Johnsburg, IL
- Homes For Sale in Ingleside, IL
- Homes For Sale in Volo, IL
- Homes For Sale in Fox River Grove, IL
- Homes For Sale in Deer Park, IL
- Homes For Sale in Lakemoor, IL
- Homes For Sale in Prairie Grove, IL
- Homes For Sale in Hainesville, IL
- Homes For Sale in Third Lake, IL
- Homes For Sale in Oakwood Hills, IL
- Homes For Sale in Round Lake Heights, IL
- Homes For Sale in Burtons Bridge Beach, Crystal Lake, IL
- Homes For Sale in Burton Bridge, McHenry, IL