

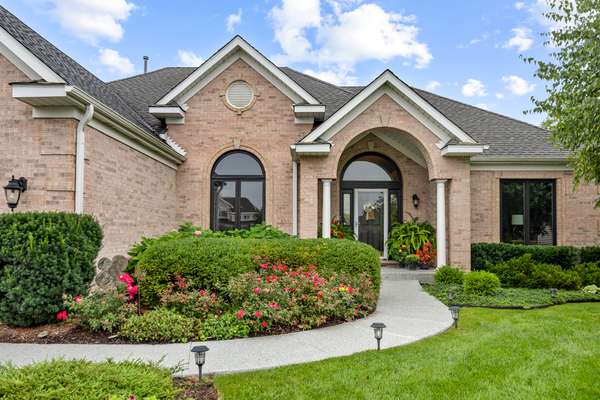



1308 Sandhill CT Antioch, IL 60002
4 Beds
2 Baths
2,299 SqFt
UPDATED:
Key Details
Property Type Single Family Home
Sub Type Detached Single
Listing Status Active
Purchase Type For Sale
Square Footage 2,299 sqft
Price per Sqft $230
MLS Listing ID 12758055
Style Ranch
Bedrooms 4
Full Baths 2
HOA Fees $300/ann
Year Built 2004
Annual Tax Amount $13,272
Tax Year 2025
Lot Size 0.600 Acres
Lot Dimensions 48.1x221.3x61.8x48.8x48.8x48.8x48.8x149.4
Property Sub-Type Detached Single
Property Description
Location
State IL
County Lake
Area Antioch
Rooms
Basement Partially Finished, Full
Interior
Interior Features Vaulted Ceiling(s), 1st Floor Bedroom, 1st Floor Full Bath, Walk-In Closet(s)
Heating Natural Gas, Forced Air
Cooling Central Air
Flooring Hardwood
Fireplaces Number 1
Fireplaces Type Double Sided, Gas Log
Fireplace Y
Appliance Range, Microwave, Dishwasher, Refrigerator, Washer, Dryer, Disposal, Stainless Steel Appliance(s), Water Softener Owned
Laundry Main Level
Exterior
Garage Spaces 3.0
Roof Type Asphalt
Building
Lot Description Cul-De-Sac, Landscaped
Dwelling Type Detached Single
Building Description Brick, No
Sewer Public Sewer
Water Public
Level or Stories 1 Story
Structure Type Brick
New Construction false
Schools
Elementary Schools Emmons Grade School
Middle Schools Emmons Grade School
High Schools Antioch Community High School
School District 33 , 33, 117
Others
HOA Fee Include Other
Ownership Fee Simple w/ HO Assn.
Special Listing Condition None

NEARBY SCHOOLS & PROPERTIES
GET MORE INFORMATION
- Homes For Sale in McHenry, IL
- Homes For Sale in Crystal Lake, IL
- Homes For Sale in Libertyville, IL
- Homes For Sale in Antioch, IL
- Homes For Sale in Barrington, IL
- Homes For Sale in Grayslake, IL
- Homes For Sale in Mundelein, IL
- Homes For Sale in Vernon Hills, IL
- Homes For Sale in Spring Grove, IL
- Homes For Sale in Cary, IL
- Homes For Sale in Wauconda, IL
- Homes For Sale in Lake Zurich, IL
- Homes For Sale in Lake Villa, IL
- Homes For Sale in Hawthorn Woods, IL
- Homes For Sale in Round Lake Beach, IL
- Homes For Sale in Fox Lake, IL
- Homes For Sale in Round Lake, IL
- Homes For Sale in Wonder Lake, IL
- Homes For Sale in Kildeer, IL
- Homes For Sale in Lindenhurst, IL
- Homes For Sale in Johnsburg, IL
- Homes For Sale in Ingleside, IL
- Homes For Sale in Volo, IL
- Homes For Sale in Fox River Grove, IL
- Homes For Sale in Deer Park, IL
- Homes For Sale in Lakemoor, IL
- Homes For Sale in Prairie Grove, IL
- Homes For Sale in Hainesville, IL
- Homes For Sale in Third Lake, IL
- Homes For Sale in Oakwood Hills, IL
- Homes For Sale in Round Lake Heights, IL
- Homes For Sale in Burtons Bridge Beach, Crystal Lake, IL
- Homes For Sale in Burton Bridge, McHenry, IL