


REQUEST A TOUR If you would like to see this home without being there in person, select the "Virtual Tour" option and your agent will contact you to discuss available opportunities.
In-PersonVirtual Tour

$ 385,000
Est. payment /mo
New
53 Seward LN Aston, PA 19014
3 Beds
1.5 Baths
1,538 SqFt
UPDATED:
Key Details
Property Type Single Family Home
Sub Type Detached Single
Listing Status Active
Purchase Type For Sale
Square Footage 1,538 sqft
Price per Sqft $250
MLS Listing ID 12769913
Bedrooms 3
Full Baths 1
Half Baths 1
Year Built 1943
Annual Tax Amount $4,512
Tax Year 2025
Lot Dimensions 4792
Property Sub-Type Detached Single
Property Description
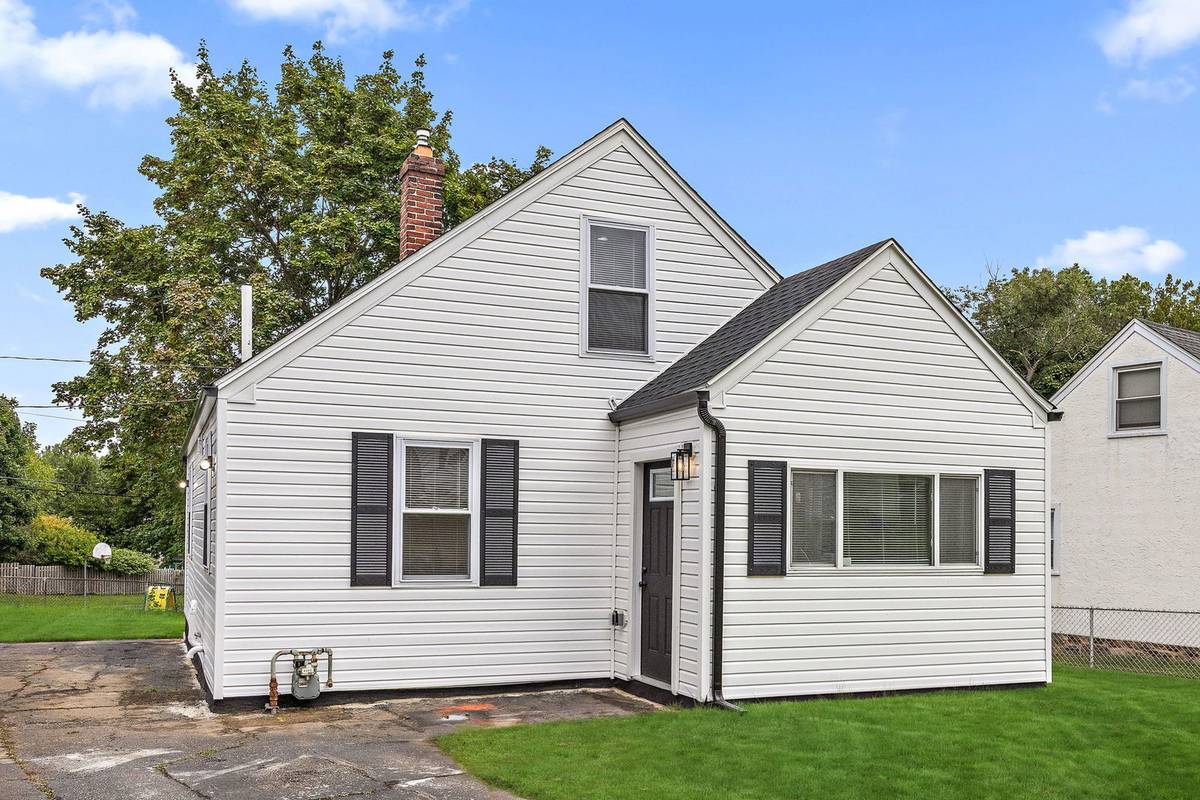
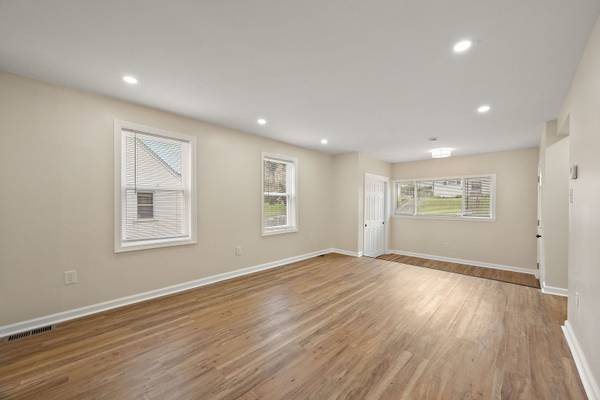
Welcome home to 53 Seward Lane, a beautifully reimagined residence in Aston that perfectly balances modern updates with the opportunity to make a space entirely your own. If you've been searching for that "fresh start" feeling, this is it. Every inch of this home has been thoughtfully renovated, offering a crisp, clean aesthetic that acts as a total blank canvas. Step inside to find an open and airy layout drenched in natural light, featuring brand-new flooring that flows seamlessly throughout the main living areas. The kitchen is a true standout, boasting sleek cabinetry, gleaming countertops, and stainless steel appliances-ready for everything from quick morning coffees to elaborate weekend hosting. The primary suite and additional bedrooms offer generous proportions and updated finishes, providing a serene retreat at the end of the day. Downstairs, the finished lower level adds incredible versatility, whether you envision a home office, a creative studio, or a secondary lounge space. Outside, the property offers plenty of room to roam, garden, or design the outdoor oasis you've always dreamed of. With all the heavy lifting already done- including updated systems and contemporary fixtures-you can skip the "fixer-upper" stress and move right in. Schedule your tour today! Room dimensions not available. Listing agent and seller make no guarantee on room dimensions or square footage.
Location
State PA
County Other
Area Out Of Area South
Rooms
Basement Finished, Full
Interior
Heating Natural Gas
Cooling Central Air
Fireplace N
Building
Dwelling Type Detached Single
Building Description Aluminum Siding,Vinyl Siding, No
Sewer Public Sewer
Water Public
Level or Stories 1 Story
Structure Type Aluminum Siding,Vinyl Siding
New Construction false
Others
HOA Fee Include None
Ownership Fee Simple
Special Listing Condition None

© 2026 Listings courtesy of MRED as distributed by MLS GRID. All Rights Reserved.
Listed by Jade Collins of Compass Real Estate
NEARBY SCHOOLS & PROPERTIES
GET MORE INFORMATION
QUICK SEARCH
- Homes For Sale in McHenry, IL
- Homes For Sale in Crystal Lake, IL
- Homes For Sale in Libertyville, IL
- Homes For Sale in Antioch, IL
- Homes For Sale in Barrington, IL
- Homes For Sale in Grayslake, IL
- Homes For Sale in Mundelein, IL
- Homes For Sale in Vernon Hills, IL
- Homes For Sale in Spring Grove, IL
- Homes For Sale in Cary, IL
- Homes For Sale in Wauconda, IL
- Homes For Sale in Lake Zurich, IL
- Homes For Sale in Lake Villa, IL
- Homes For Sale in Hawthorn Woods, IL
- Homes For Sale in Round Lake Beach, IL
- Homes For Sale in Fox Lake, IL
- Homes For Sale in Round Lake, IL
- Homes For Sale in Wonder Lake, IL
- Homes For Sale in Kildeer, IL
- Homes For Sale in Lindenhurst, IL
- Homes For Sale in Johnsburg, IL
- Homes For Sale in Ingleside, IL
- Homes For Sale in Volo, IL
- Homes For Sale in Fox River Grove, IL
- Homes For Sale in Deer Park, IL
- Homes For Sale in Lakemoor, IL
- Homes For Sale in Prairie Grove, IL
- Homes For Sale in Hainesville, IL
- Homes For Sale in Third Lake, IL
- Homes For Sale in Oakwood Hills, IL
- Homes For Sale in Round Lake Heights, IL
- Homes For Sale in Burtons Bridge Beach, Crystal Lake, IL
- Homes For Sale in Burton Bridge, McHenry, IL