




$585,000
$570,000
2.6%For more information regarding the value of a property, please contact us for a free consultation.
5918 Meadowlark LN Johnsburg, IL 60051
4 Beds
2.5 Baths
2,616 SqFt
Key Details
Sold Price $585,000
Property Type Single Family Home
Sub Type Detached Single
Listing Status Sold
Purchase Type For Sale
Square Footage 2,616 sqft
Price per Sqft $223
MLS Listing ID 12683247
Sold Date 08/14/26
Bedrooms 4
Full Baths 2
Half Baths 1
Year Built 2002
Annual Tax Amount $8,781
Tax Year 2025
Lot Size 0.730 Acres
Lot Dimensions 111.2x33.4x225.7x144.7x223.9
Property Sub-Type Detached Single
Property Description
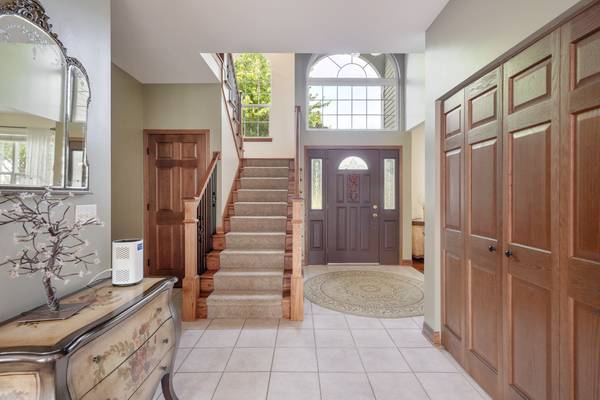
Be prepared to fall in LOVE with this exquisite home situated on a beautifully landscaped 0.73-acre lot in desirable Johnsburg. This meticulously maintained 4-bedroom, 2.5-bath home offers natural beauty and functionality. From the moment you arrive, you'll be captivated by the stunning professional landscaping that creates exceptional curb appeal and transforms the backyard into a private oasis. Enjoy peaceful mornings with coffee surrounded by nature's ambiance or unwind at the end of the day in your own tranquil retreat. Inside, pride of ownership is evident throughout. Beautiful hardwood floors flow across the main level, creating warmth and timeless appeal. The thoughtfully designed floor plan is ideal for both everyday living and entertaining. A striking fireplace serves as the heart of the home and can be enjoyed from both the inviting family room and the spacious eat-in kitchen, creating a warm and welcoming atmosphere throughout the main living spaces. Upstairs, the expansive primary suite provides a true sanctuary. The generously sized bedroom offers plenty of room to relax, while the beautifully updated en suite bath features a stunning walk-in shower, double vanity, and tasteful finishes designed for both comfort and style. Three additional bedrooms provide flexibility for family, guests, or home office needs. The finished basement significantly expands your living space, offering endless possibilities for recreation, movie nights, hobbies, fitness equipment, or a second family room. Car enthusiasts, hobbyists, and those needing extra storage will appreciate the incredible 4-car garage setup, including a dedicated area currently configured as a workshop. Combining exceptional care, beautiful outdoor living, abundant space, and a highly desirable location, this is a home where memories are waiting to be made. This home is remarkable, and you won't want to miss it!
Location
State IL
County Mchenry
Area Holiday Hills / Johnsburg / Mchenry / Lakemoor / Mccullom Lake / Sunnyside / Ringwood
Rooms
Basement Finished, Full
Interior
Interior Features Vaulted Ceiling(s), Walk-In Closet(s), Open Floorplan
Heating Natural Gas, Forced Air
Cooling Central Air
Flooring Hardwood
Fireplaces Number 1
Fireplaces Type Gas Log
Fireplace Y
Appliance Range, Microwave, Dishwasher, Refrigerator, Washer, Dryer, Water Softener Owned
Laundry Main Level
Exterior
Garage Spaces 4.0
Roof Type Asphalt
Building
Lot Description Landscaped, Level
Building Description Vinyl Siding,Brick, No
Sewer Septic Tank
Water Public
Level or Stories 2 Stories
Structure Type Vinyl Siding,Brick
New Construction false
Schools
Elementary Schools Johnsburg Elementary School
Middle Schools Johnsburg Junior High School
High Schools Johnsburg High School
School District 12 , 12, 12
Others
HOA Fee Include None
Ownership Fee Simple
Special Listing Condition None
Read Less
Want to know what your home might be worth? Contact us for a FREE valuation!

Our team is ready to help you sell your home for the highest possible price ASAP

© 2026 Listings courtesy of MRED as distributed by MLS GRID. All Rights Reserved.
Bought with Dawn Bremer of Keller Williams Success Realty
GET MORE INFORMATION
- Homes For Sale in McHenry, IL
- Homes For Sale in Crystal Lake, IL
- Homes For Sale in Libertyville, IL
- Homes For Sale in Antioch, IL
- Homes For Sale in Barrington, IL
- Homes For Sale in Grayslake, IL
- Homes For Sale in Mundelein, IL
- Homes For Sale in Vernon Hills, IL
- Homes For Sale in Spring Grove, IL
- Homes For Sale in Cary, IL
- Homes For Sale in Wauconda, IL
- Homes For Sale in Lake Zurich, IL
- Homes For Sale in Lake Villa, IL
- Homes For Sale in Hawthorn Woods, IL
- Homes For Sale in Round Lake Beach, IL
- Homes For Sale in Fox Lake, IL
- Homes For Sale in Round Lake, IL
- Homes For Sale in Wonder Lake, IL
- Homes For Sale in Kildeer, IL
- Homes For Sale in Lindenhurst, IL
- Homes For Sale in Johnsburg, IL
- Homes For Sale in Ingleside, IL
- Homes For Sale in Volo, IL
- Homes For Sale in Fox River Grove, IL
- Homes For Sale in Deer Park, IL
- Homes For Sale in Lakemoor, IL
- Homes For Sale in Prairie Grove, IL
- Homes For Sale in Hainesville, IL
- Homes For Sale in Third Lake, IL
- Homes For Sale in Oakwood Hills, IL
- Homes For Sale in Round Lake Heights, IL
- Homes For Sale in Burtons Bridge Beach, Crystal Lake, IL
- Homes For Sale in Burton Bridge, McHenry, IL