


$235,000
$225,000
4.4%For more information regarding the value of a property, please contact us for a free consultation.
2822 OAKMONT DR Montgomery, IL 60538
2 Beds
1.5 Baths
934 SqFt
Key Details
Sold Price $235,000
Property Type Single Family Home
Sub Type 1/2 Duplex
Listing Status Sold
Purchase Type For Sale
Square Footage 934 sqft
Price per Sqft $251
Subdivision Lakewood Creek
MLS Listing ID 12700641
Sold Date 09/15/26
Bedrooms 2
Full Baths 1
Half Baths 1
HOA Fees $37/qua
Rental Info Yes
Year Built 2001
Annual Tax Amount $4,157
Tax Year 2025
Lot Dimensions 35X108
Property Sub-Type 1/2 Duplex
Property Description
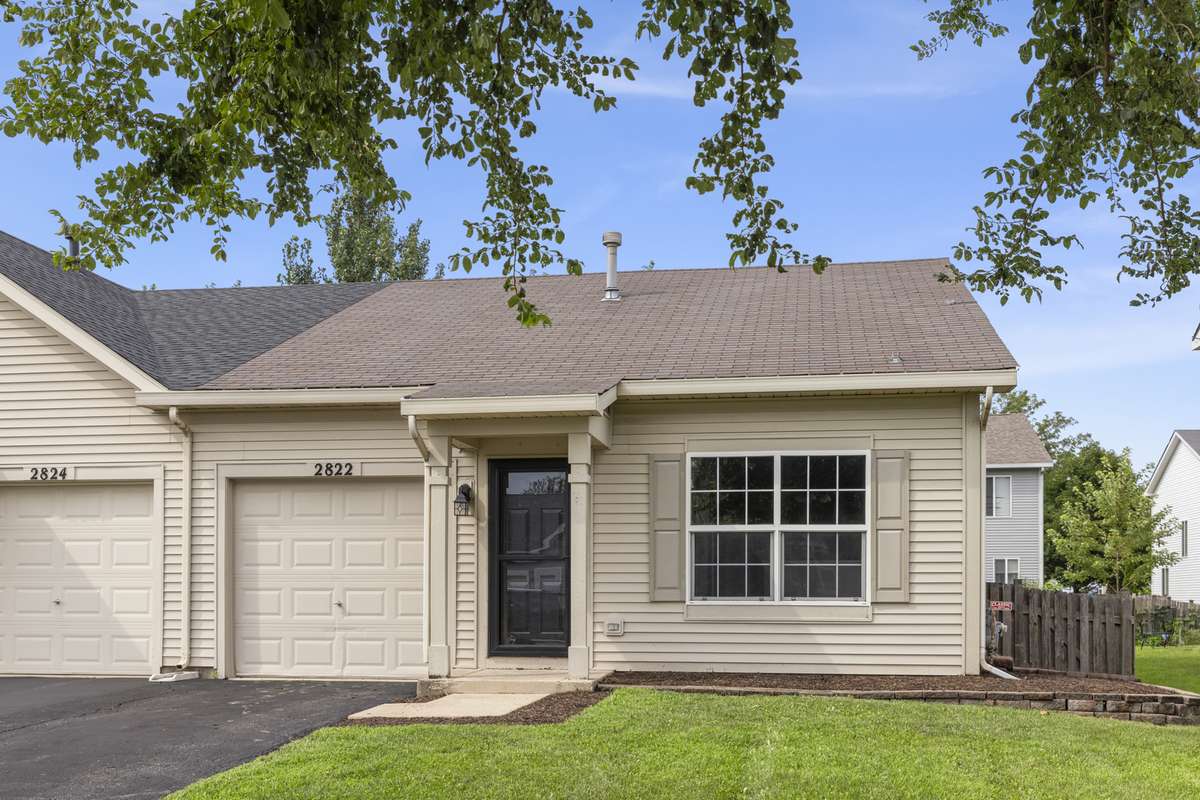
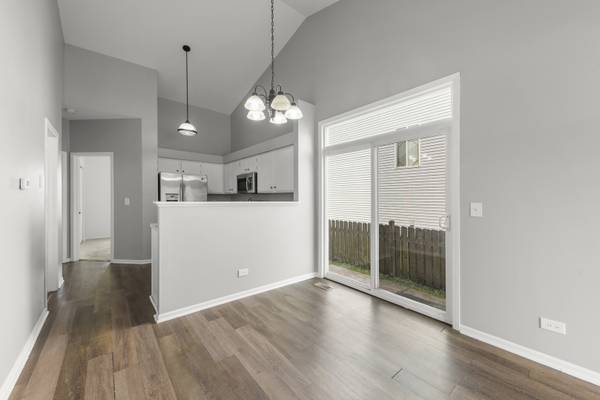
An exceptional opportunity awaits in this beautifully refreshed, ranch-style home. From the moment you step inside, soaring vaulted ceilings and an abundance of well-placed windows flood the open-concept layout with glorious natural light. The heart of the home is the bright kitchen, showcasing classic white cabinetry and a seamless breakfast bar that overlooks the main living area-an ideal configuration for both daily living and effortless entertaining. Through the sliding glass doors, the living space expands outdoors to a spacious backyard, offering a private haven for hosting gatherings or enjoying quiet evenings. Two generously sized bedrooms provide peaceful retreats, beautifully completing this single-story floor plan. Freshly painted throughout in a modern, neutral palette, this residence is entirely move-in ready. Beyond the home, enjoy the resort-style lifestyle offered by a fantastic community, complete with an exclusive clubhouse and a sparkling pool.
Location
State IL
County Kendall
Area Montgomery
Body of Water RANCH
Rooms
Basement None
Interior
Interior Features Cathedral Ceiling(s), 1st Floor Bedroom, 1st Floor Full Bath
Heating Natural Gas, Forced Air
Cooling Central Air
Flooring Laminate
Fireplace N
Appliance Range, Microwave, Dishwasher, Refrigerator, Washer, Dryer
Laundry Main Level, In Unit
Exterior
Garage Spaces 1.0
Amenities Available Park
Roof Type Asphalt
Building
Building Description Vinyl Siding, No
Story 1
Sewer Public Sewer
Water Public
Structure Type Vinyl Siding
New Construction false
Schools
Elementary Schools Lakewood Creek Elementary School
Middle Schools Thompson Junior High School
High Schools Oswego High School
School District 308 , 308, 308
Others
HOA Fee Include Insurance,Clubhouse,Pool
Ownership Fee Simple w/ HO Assn.
Special Listing Condition None
Pets Allowed Cats OK, Dogs OK
Read Less
Want to know what your home might be worth? Contact us for a FREE valuation!

Our team is ready to help you sell your home for the highest possible price ASAP

© 2026 Listings courtesy of MRED as distributed by MLS GRID. All Rights Reserved.
Bought with Mauro Lopez of Century 21 Circle - Aurora
NEARBY SCHOOLS & BUSINESSES
GET MORE INFORMATION
- Homes For Sale in McHenry, IL
- Homes For Sale in Crystal Lake, IL
- Homes For Sale in Libertyville, IL
- Homes For Sale in Antioch, IL
- Homes For Sale in Barrington, IL
- Homes For Sale in Grayslake, IL
- Homes For Sale in Mundelein, IL
- Homes For Sale in Vernon Hills, IL
- Homes For Sale in Spring Grove, IL
- Homes For Sale in Cary, IL
- Homes For Sale in Wauconda, IL
- Homes For Sale in Lake Zurich, IL
- Homes For Sale in Lake Villa, IL
- Homes For Sale in Hawthorn Woods, IL
- Homes For Sale in Round Lake Beach, IL
- Homes For Sale in Fox Lake, IL
- Homes For Sale in Round Lake, IL
- Homes For Sale in Wonder Lake, IL
- Homes For Sale in Kildeer, IL
- Homes For Sale in Lindenhurst, IL
- Homes For Sale in Johnsburg, IL
- Homes For Sale in Ingleside, IL
- Homes For Sale in Volo, IL
- Homes For Sale in Fox River Grove, IL
- Homes For Sale in Deer Park, IL
- Homes For Sale in Lakemoor, IL
- Homes For Sale in Prairie Grove, IL
- Homes For Sale in Hainesville, IL
- Homes For Sale in Third Lake, IL
- Homes For Sale in Oakwood Hills, IL
- Homes For Sale in Round Lake Heights, IL
- Homes For Sale in Burtons Bridge Beach, Crystal Lake, IL
- Homes For Sale in Burton Bridge, McHenry, IL