



$600,000
$629,000
4.6%For more information regarding the value of a property, please contact us for a free consultation.
990 Burridge CT Libertyville, IL 60048
2 Beds
2.5 Baths
1,979 SqFt
Key Details
Sold Price $600,000
Property Type Single Family Home
Sub Type Detached Single
Listing Status Sold
Purchase Type For Sale
Square Footage 1,979 sqft
Price per Sqft $303
MLS Listing ID 12746808
Sold Date 11/13/26
Style Ranch
Bedrooms 2
Full Baths 2
Half Baths 1
Year Built 1979
Annual Tax Amount $12,766
Tax Year 2025
Lot Dimensions 104 x 104 x 108 x 132
Property Sub-Type Detached Single
Property Description
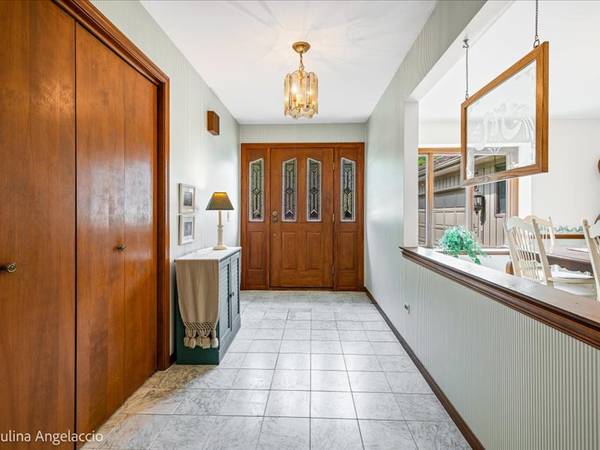
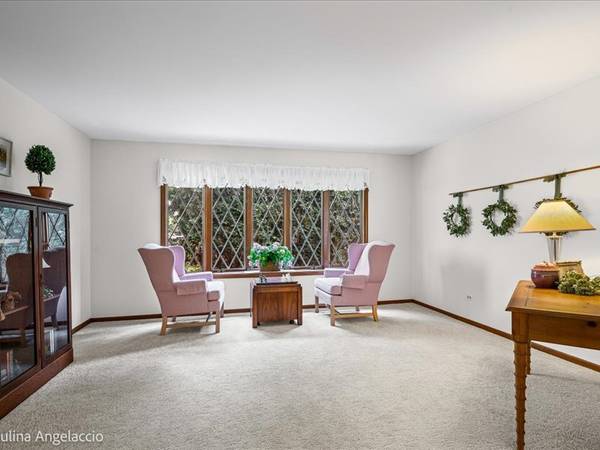
Welcome to this stunning Custom built home with wonderful curb appeal! Convenient to schools, parks, hospital, public transportation and town, this offering is waiting for a buyer's decorative touch! The original design of this home included three bedrooms, but was converted into two by the previous owner. Having spacious rooms filled with light, this 1,979 square foot residence feels warm and welcoming. The finished basement is also 1,979 square feet and includes a wet bar. It is ideal for additional activities and the possibility of adding a bedroom. The family room is open to the kitchen and has access to the deck with lovely landscaping. At this end of the house there is a large laundry room, a powder room and access to the spacious garage. The bedrooms are located away from the central part of the house where all the activities are held. This is an estate and the seller is offering the property "as is". A quick close is possible as well. So, if you are looking for a single story home, this could be the home you've been waiting for!! Have a look today!
Location
State IL
County Lake
Area Green Oaks / Libertyville
Body of Water Custom
Rooms
Basement Finished, Full
Interior
Interior Features Wet Bar, 1st Floor Bedroom, 1st Floor Full Bath, Built-in Features
Heating Gas, Forced Air
Cooling Central Air
Fireplaces Number 1
Fireplaces Type Attached Fireplace Doors/Screen, Gas Log, Gas Starter
Equipment Sump Pump, Sprinkler-Lawn, Electronic Air Filters
Fireplace Y
Appliance Range, Dishwasher, Refrigerator, Washer, Dryer, Disposal, Humidifier
Laundry Main Level, In Unit
Exterior
Exterior Feature Other
Garage Spaces 2.0
Roof Type Shake
Building
Lot Description Corner Lot, Mature Trees
Building Description Cedar, No
Sewer Public Sewer
Water Public
Level or Stories 1 Story
Structure Type Cedar
New Construction false
Schools
Elementary Schools Rockland Elementary School
Middle Schools Highland Middle School
High Schools Libertyville High School
School District 70 , 70, 128
Others
HOA Fee Include None
Ownership Fee Simple
Special Listing Condition None
Read Less
Want to know what your home might be worth? Contact us for a FREE valuation!

Our team is ready to help you sell your home for the highest possible price ASAP

© 2026 Listings courtesy of MRED as distributed by MLS GRID. All Rights Reserved.
Bought with Matthew Messel of Compass
NEARBY SCHOOLS & BUSINESSES
GET MORE INFORMATION
- Homes For Sale in McHenry, IL
- Homes For Sale in Crystal Lake, IL
- Homes For Sale in Libertyville, IL
- Homes For Sale in Antioch, IL
- Homes For Sale in Barrington, IL
- Homes For Sale in Grayslake, IL
- Homes For Sale in Mundelein, IL
- Homes For Sale in Vernon Hills, IL
- Homes For Sale in Spring Grove, IL
- Homes For Sale in Cary, IL
- Homes For Sale in Wauconda, IL
- Homes For Sale in Lake Zurich, IL
- Homes For Sale in Lake Villa, IL
- Homes For Sale in Hawthorn Woods, IL
- Homes For Sale in Round Lake Beach, IL
- Homes For Sale in Fox Lake, IL
- Homes For Sale in Round Lake, IL
- Homes For Sale in Wonder Lake, IL
- Homes For Sale in Kildeer, IL
- Homes For Sale in Lindenhurst, IL
- Homes For Sale in Johnsburg, IL
- Homes For Sale in Ingleside, IL
- Homes For Sale in Volo, IL
- Homes For Sale in Fox River Grove, IL
- Homes For Sale in Deer Park, IL
- Homes For Sale in Lakemoor, IL
- Homes For Sale in Prairie Grove, IL
- Homes For Sale in Hainesville, IL
- Homes For Sale in Third Lake, IL
- Homes For Sale in Oakwood Hills, IL
- Homes For Sale in Round Lake Heights, IL
- Homes For Sale in Burtons Bridge Beach, Crystal Lake, IL
- Homes For Sale in Burton Bridge, McHenry, IL